
Listing Courtesy of: Western Upstate MLS / Listed By: Sherry Tate, Coldwell Banker Caine
110 Life Style Lane Anderson, SC 29621
Active
$314,900 (USD)
OPEN HOUSE TIMES
-
OPENSun, Aug 22:00 pm - 4:00 pm
Description
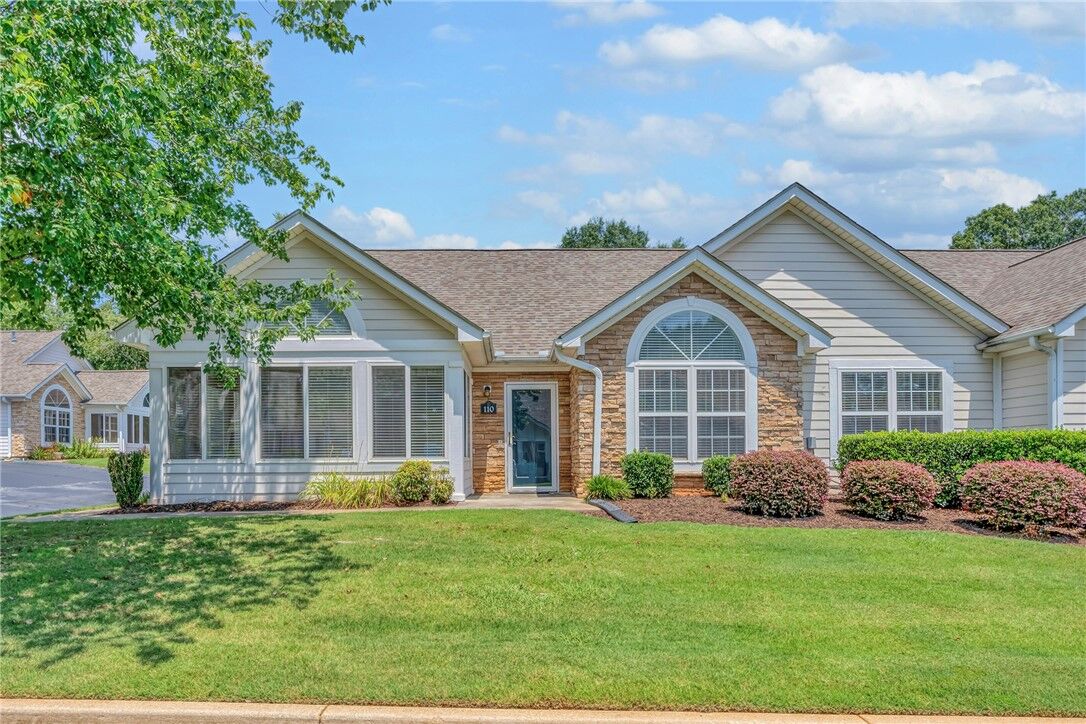
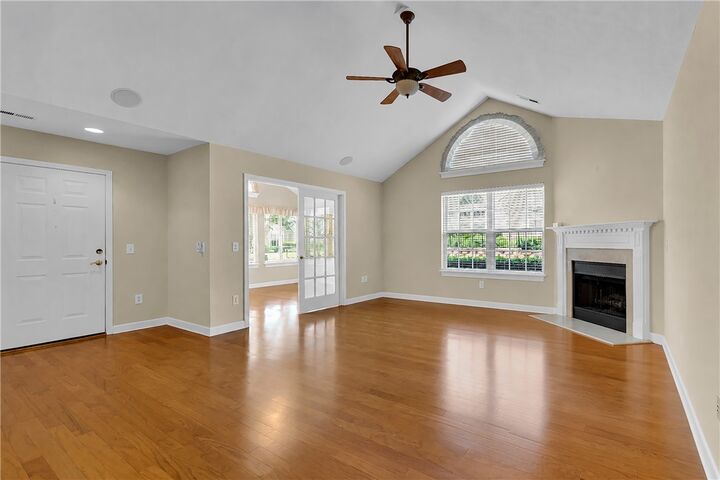
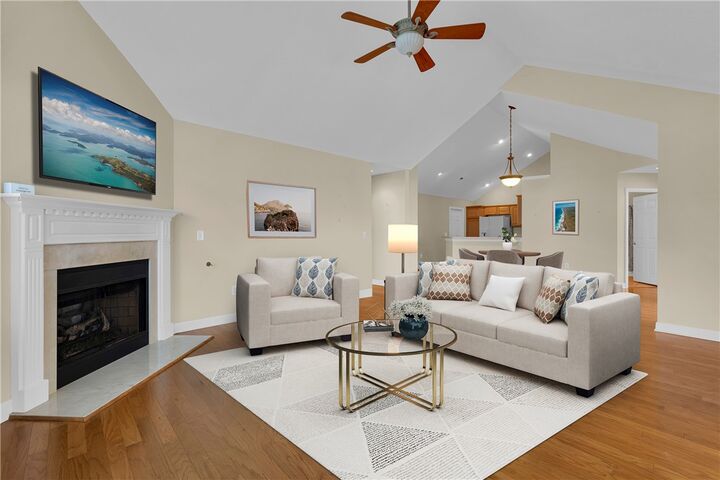
Welcome to effortless, main-level living in this stunning 2-bedroom, 2-bathroom condo! An inviting, open floor plan welcomes you with gorgeous wood floors and soaring vaulted ceilings that create a bright and airy atmosphere throughout the main living area. The home features a versatile flex room perfect for a home office, cozy TV den, or creative hobby space along with a sun-drenched sunroom ideal for morning coffee or relaxing with a good book. Both full bathrooms and the convenient laundry room are beautifully appointed with durable ceramic tile. Complete with a 2-car attached garage and an HOA that covers all exterior lawn maintenance, you'll enjoy a true low-maintenance lifestyle with exclusive access to top-notch community amenities, including a swimming pool and clubhouse! Some of the photos are virtually staged.
MLS #:
20304421
20304421
Taxes
$1,361(2025)
$1,361(2025)
Lot Size
2,614 SQFT
2,614 SQFT
Type
Condo
Condo
Year Built
2003
2003
Style
Traditional
Traditional
County
Anderson County
Anderson County
Community
Ravines at Holly Creek
Ravines at Holly Creek
Listed By
Sherry Tate, Coldwell Banker Caine
Source
Western Upstate MLS
Last checked Jul 30 2026 at 3:09 AM GMT+0000
Western Upstate MLS
Last checked Jul 30 2026 at 3:09 AM GMT+0000
Bathroom Details
- Full Bathrooms: 2
Interior Features
- Disposal
- Refrigerator
- Dishwasher
- Fireplace
- Walk-In Shower
- Microwave
- Breakfast Area
- Laundry: Electric Dryer Hookup
- Laundry: Washer Hookup
- Windows: Blinds
- Ceiling Fan(s)
- Walk-In Closet(s)
- Cathedral Ceiling(s)
- Gas Range
- Dual Sinks
- Pull Down Attic Stairs
- Shower Only
- Gas Oven
- Solid Surface Counters
- Gas Water Heater
- Main Level Primary
- Window Treatments
Subdivision
- Ravines At Holly Creek
Lot Information
- Level
- City Lot
- Subdivision
- Corner Lot
Property Features
- Fireplace: Gas Log
- Foundation: Slab
Heating and Cooling
- Natural Gas
- Central
- Gas
- Electric
- Central Air
Pool Information
- Community
Flooring
- Ceramic Tile
- Wood
Exterior Features
- Roof: Architectural
- Roof: Shingle
Utility Information
- Utilities: Water Source: Public, Cable Available
- Sewer: Public Sewer
School Information
- Elementary School: Concord Elem
- Middle School: McCants Middle
- High School: Tl Hanna High
Parking
- Garage
- Attached
- Driveway
- Garage Door Opener
Stories
- 1
Location
Disclaimer: Copyright 2026 Western Upstate MLS. All rights reserved. This information is deemed reliable, but not guaranteed. The information being provided is for consumers’ personal, non-commercial use and may not be used for any purpose other than to identify prospective properties consumers may be interested in purchasing. Data last updated 7/29/26 20:09
